Start with the ceiling plan
Review grid direction, ceiling height, perimeter cuts, and transitions.
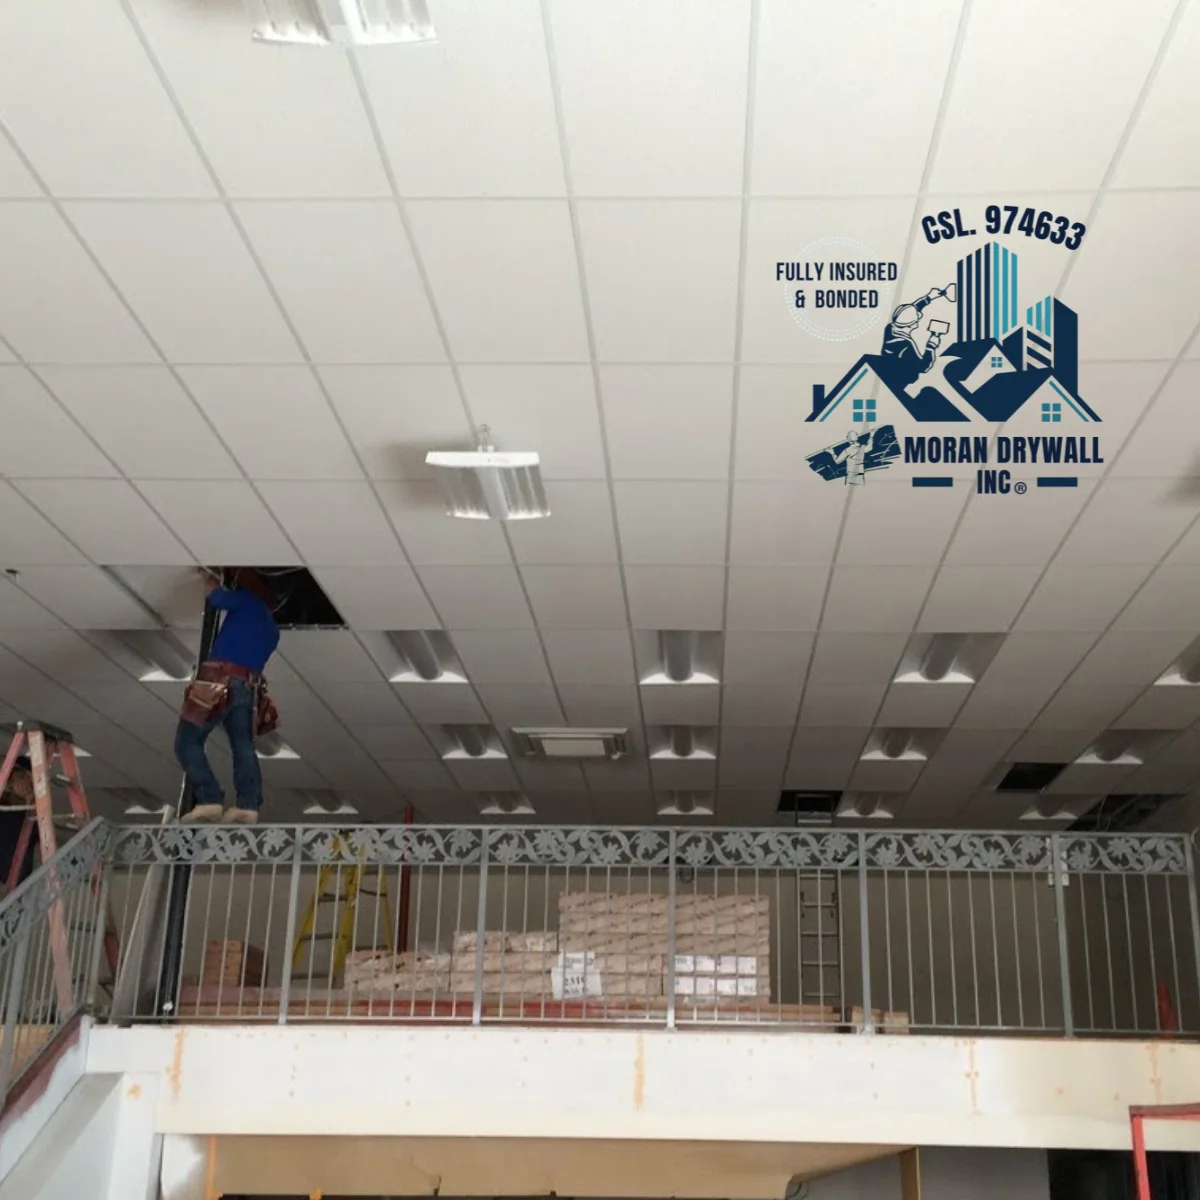
We install suspended grid ceilings with straight reveals, seismic compliance, and clean access for future maintenance.
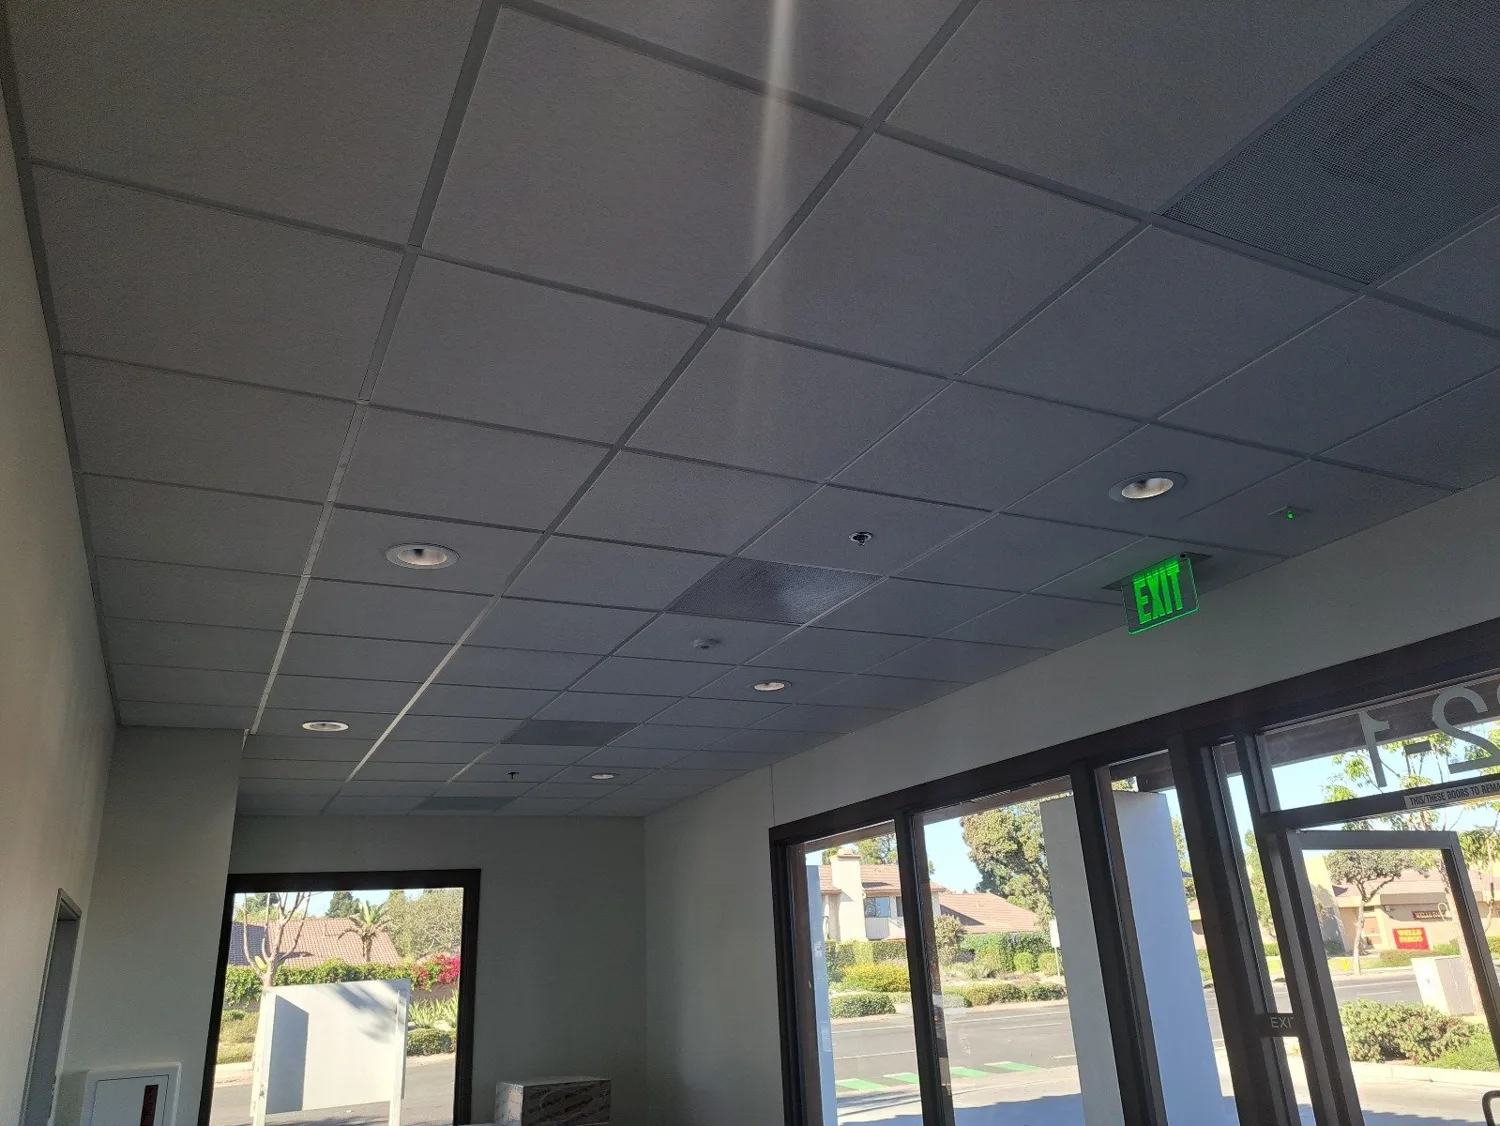
T-Bar Ceilings · Moran Drywall Inc.
We confirm the scope against your plans, site conditions, and selected finish. Samples, submittals, and mockups can be discussed during the estimate.
Share your project location, photos or drawings, preferred timeline, and finish requirements. Our team will help define the scope and prepare your estimate.
Request an estimate Back to T-Bar Ceilings ↗Suspended ceilings balance a finished appearance with access above the ceiling. Layout, tile selection, perimeter conditions, and devices should be considered together.
Review grid direction, ceiling height, perimeter cuts, and transitions.
Align lights, diffusers, sprinklers, and access needs with the layout.
Confirm tile selection and trim details for a consistent result.
Share the project location, drawings or photos, approximate scope, and your preferred timeline. Include finish references or specifications if you have them.
We discuss our scope, access, scheduling, and handoff requirements with the other people working on your project.
Bring your reference images and product preferences. We can discuss available systems, preparation, and sample or mockup requirements before the work begins.